
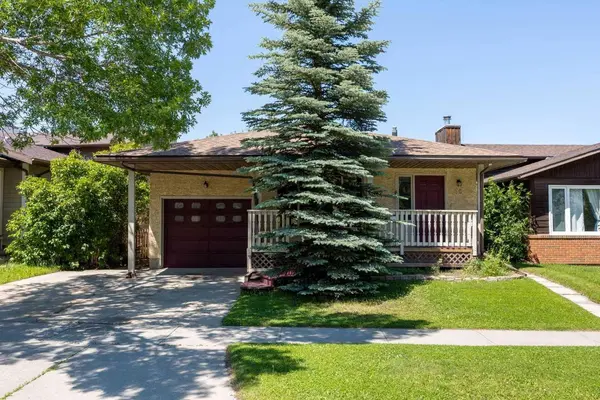
80 Macewan DR NW
Calgary, AB T3K 2P7
Open House
Sat Jul 11, 2:00pm - 4:00pm
- 4 Beds
- 3 Baths Full Baths: 3
- 2,205 SqFt
- 4,356 Lot Size
- 1981 Year Built
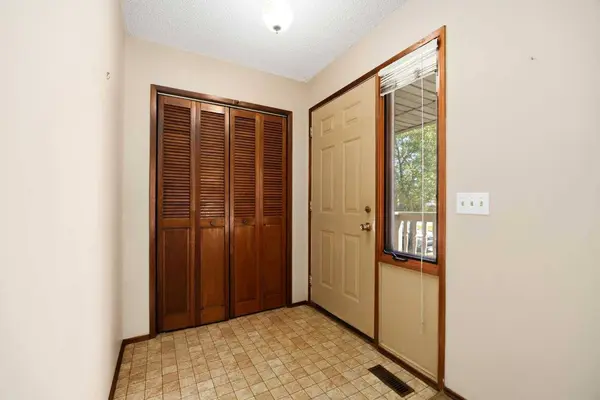
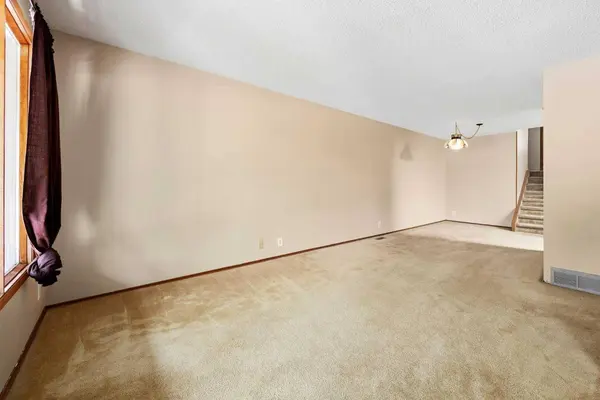
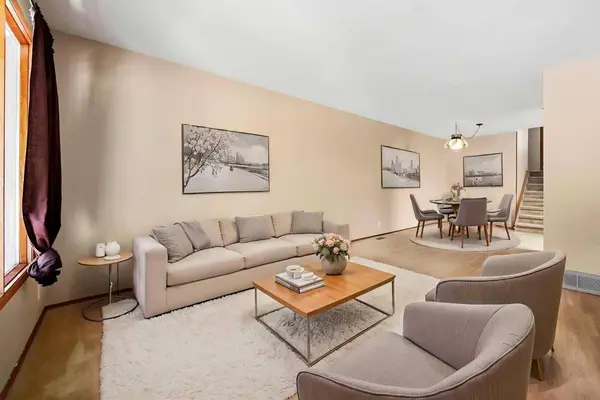
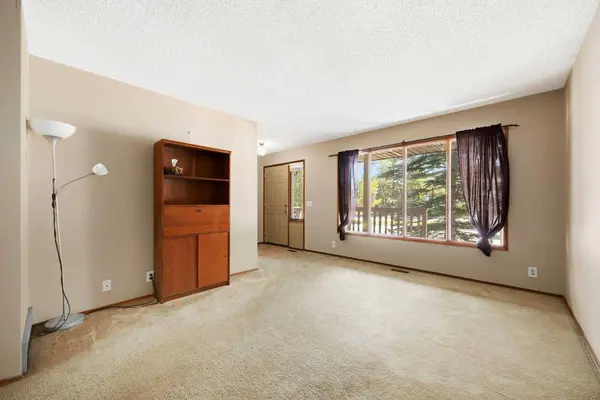
Filled with original charm,this home has been well cared for over the years and offers a functional layout with multiple living spaces,providing plenty of room for growing families,entertaining,or simply spreading out. Move in and enjoy it as-is,or update at your own pace while adding your personal style and building equity along the way.
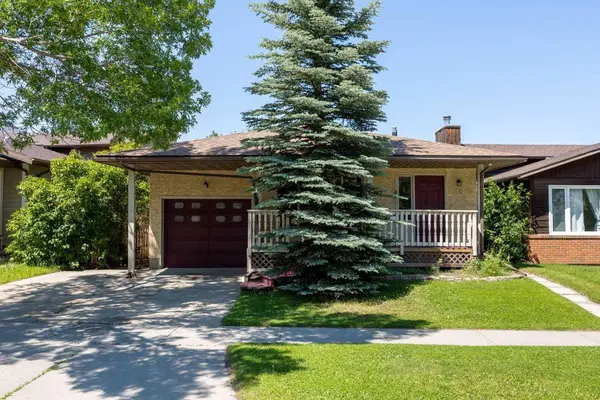
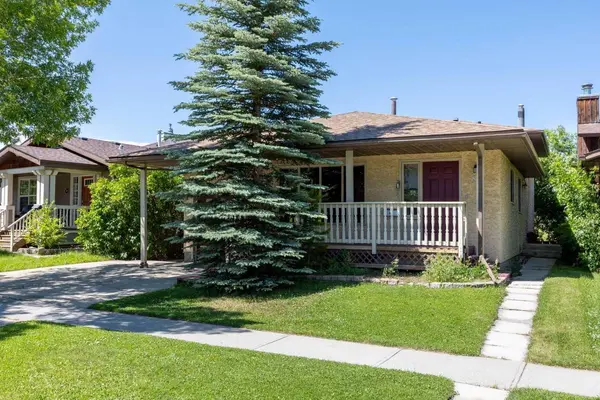
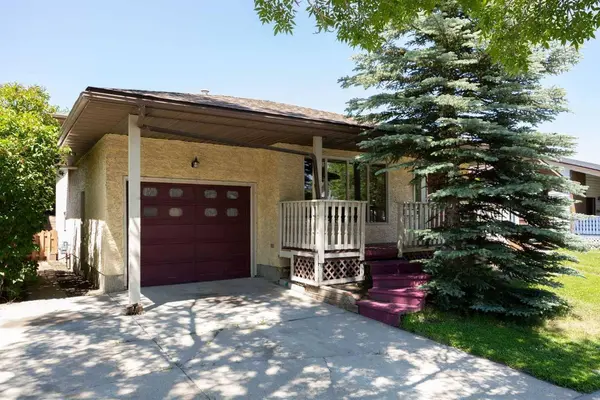
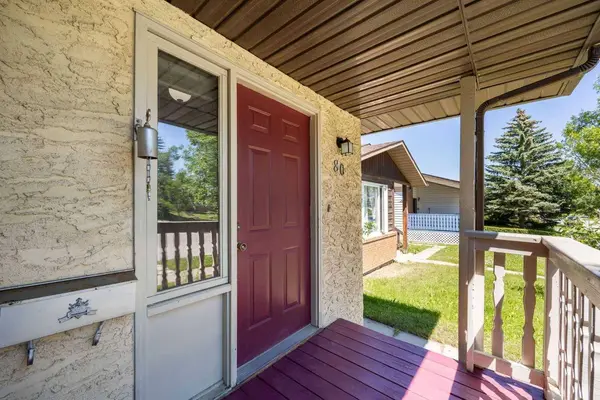
Outside,you'll find a fully fenced backyard with mature trees,a large storage shed,and the added convenience of backing onto a rear lane. The parking pad beside the garage offers extra off-street parking,while the welcoming front patio is the perfect place to enjoy your morning coffee or unwind in the evening.
Situated close to schools,parks,shopping,transit,and everyday amenities,this home combines an unbeatable location with incredible potential. Whether you're a first-time buyer,growing family,or someone looking for a home you can personalize over time,this might be it!
GALLERY
PROPERTY DETAIL
Key Details
Property Type Single Family Home
Sub Type Detached
Listing Status Active
Purchase Type For Sale
Approx. Sqft 2205.0
Square Footage 2, 205 sqft
Price per Sqft $240
Subdivision Macewan Glen
MLS Listing ID A2325610
Style 4 Level Split
Bedrooms 4
Full Baths 3
HOA Y/N No
Year Built 1981
Lot Size 4,356 Sqft
Acres 0.1
Property Sub-Type Detached
Location
Province AB
County Cal Zone N
Community Playground, Schools Nearby, Shopping Nearby, Sidewalks, Street Lights, Walking/Bike Paths
Area Cal Zone N
Zoning R-CG
Direction NW
Rooms
Basement None, Full, Finished
Building
Lot Description Back Lane, Front Yard, Lawn, Rectangular Lot
Dwelling Type House
Faces S
Story 4 Level Split
Foundation Poured Concrete
Architectural Style 4 Level Split
Level or Stories 4 Level Split
New Construction No
Interior
Interior Features Ceiling Fan(s), Closet Organizers, Pantry, Storage
Heating Forced Air, Natural Gas
Cooling None
Flooring Carpet, Linoleum
Fireplaces Number 1
Fireplaces Type Gas
Inclusions Basement Chest Deep Freezer
Fireplace Yes
Appliance Dishwasher, Electric Range, Freezer, Microwave, Refrigerator, Washer/Dryer, Window Coverings
Laundry In Basement, Laundry Room, Sink
Exterior
Exterior Feature Private Yard
Parking Features Driveway, Parking Pad, Single Garage Attached
Garage Spaces 1.0
Carport Spaces 1
Fence Fenced
Community Features Playground, Schools Nearby, Shopping Nearby, Sidewalks, Street Lights, Walking/Bike Paths
Roof Type Asphalt Shingle
Porch Front Porch, Patio
Total Parking Spaces 3
Garage Yes
Others
Restrictions None Known
Virtual Tour 2 https://youriguide.com/80_macewan_dr_nw_calgary_ab
Virtual Tour https://youriguide.com/80_macewan_dr_nw_calgary_ab
CONTACT
