
-
-
For more information regarding the value of a property, please contact us for a free consultation.
281 Lucas AVE NW Calgary, AB T3P 1S3
3 Beds
3 Baths
1,148 SqFt
Key Details
Sold Price -
Property Type Townhouse
Sub Type Row/Townhouse
Listing Status Sold
Purchase Type For Sale
Square Footage 1,148 sqft
Subdivision Livingston
MLS® Listing ID A2197439
Sold Date -
Style Bungalow
Bedrooms 3
Full Baths 3
Condo Fees $313
HOA Fees $38/ann
HOA Y/N 1
Year Built 2021
Annual Tax Amount $3,337
Tax Year 2024
Property Sub-Type Row/Townhouse
Source Calgary
Property Description
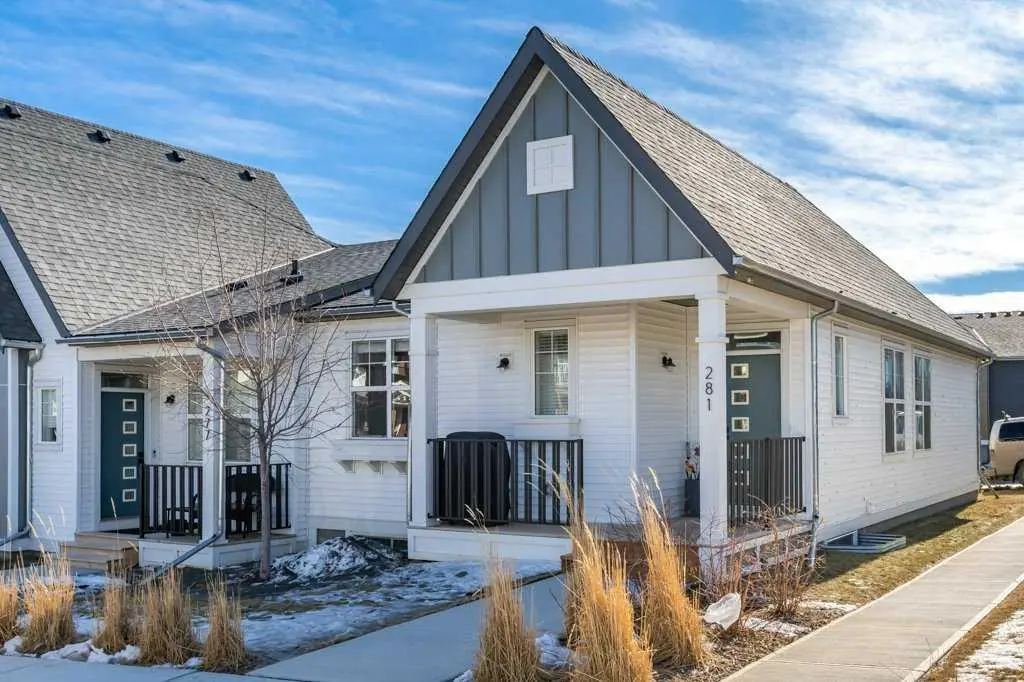
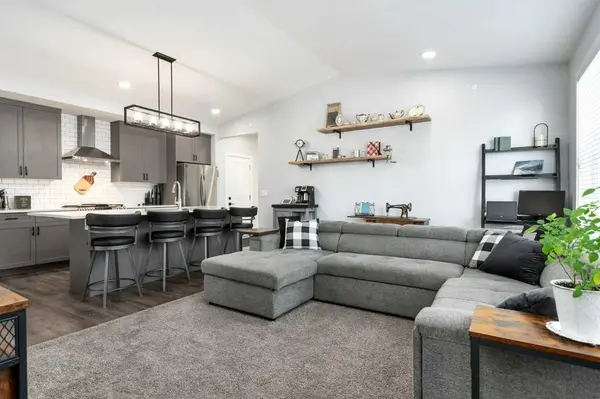
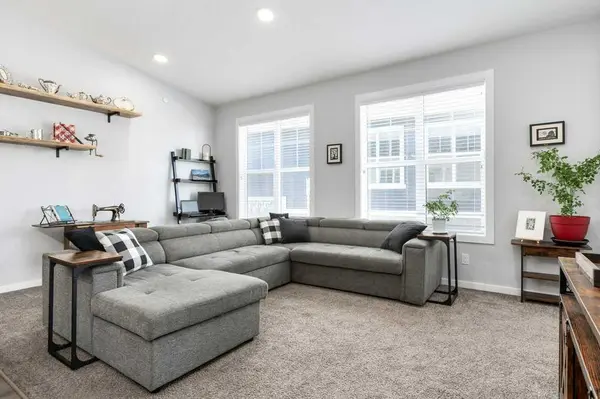
If you've been searching for the perfect blend of style, space, and potential, this stunning end-unit bungalow townhome in Livingston is a rare find. With vaulted ceilings and an open-concept layout, the main floor feels bright and spacious. The beautifully upgraded kitchen features an extended island, perfect for entertaining, while the bathrooms showcase elegant upgraded tiling. This home offers two bedrooms, a third bedroom/den plus two full baths on the main floor, making it an ideal choice for young families, professionals, or downsizers looking for single-level living.
This newly built home is modern and move-in ready. The partially developed basement adds over 1,000 square feet of extra living space, complete with a large rec room and a full bathroom. With just a small amount of work—framing and drywall—you could easily add two or even three more bedrooms, making this an incredible opportunity to customize and add value.
As an end unit, this home offers extra privacy and natural light, along with the convenience of a double attached garage and a full two-car driveway—a rare feature that provides ample parking for homeowners and guests alike.
Located in the vibrant and growing community of Livingston, this home offers quick access to Stoney Trail, making it easy to get anywhere in the city. Bungalows like this rarely come available, and with so much potential, this one won't last long. Don't miss your chance—schedule your showing today!
Location
Province AB
County Calgary
Area Cal Zone N
Zoning M-G
Direction N
Rooms
Other Rooms 1
Basement Full, Partially Finished
Interior
Interior Features High Ceilings, Kitchen Island, No Animal Home, No Smoking Home, Quartz Counters
Heating Forced Air, Natural Gas
Cooling None
Flooring Carpet, Tile, Vinyl
Appliance Built-In Gas Range, Dishwasher, Microwave, Other, Range Hood, Refrigerator, Washer/Dryer, Window Coverings
Laundry Main Level
Exterior
Parking Features Concrete Driveway, Double Garage Attached
Garage Spaces 2.0
Fence None
Community Features Park, Playground, Schools Nearby, Walking/Bike Paths
Amenities Available Snow Removal
Roof Type Asphalt Shingle
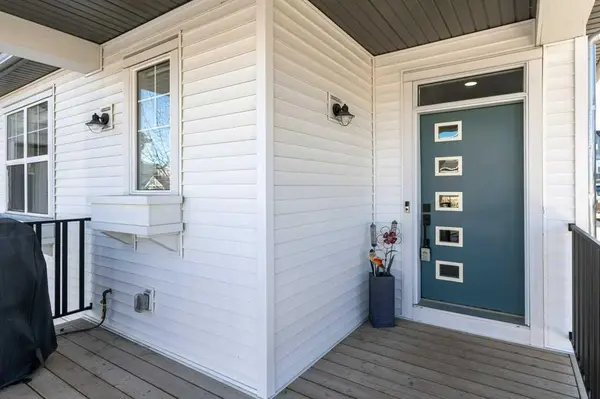
Porch Front Porch
Exposure N
Total Parking Spaces 4
Garage 1
Building
Lot Description Other
Foundation Poured Concrete
Architectural Style Bungalow
Level or Stories One
Structure Type Composite Siding,Vinyl Siding
Others
HOA Fee Include Amenities of HOA/Condo,Common Area Maintenance,Insurance,Professional Management,Reserve Fund Contributions,Snow Removal,Trash
Restrictions None Known
Tax ID 95447920
Ownership Private
Pets Allowed Yes
Read Less
Want to know what your home might be worth? Contact us for a FREE valuation!

Our team is ready to help you sell your home for the highest possible price ASAP
Nearby Locations
GET MORE INFORMATION
