
-
-
For more information regarding the value of a property, please contact us for a free consultation.
4318 17 ST SW Calgary, AB T2T 4P8
3 Beds
4 Baths
1,958 SqFt
Key Details
Sold Price -
Property Type Single Family Home
Sub Type Semi Detached (Half Duplex)
Listing Status Sold
Purchase Type For Sale
Square Footage 1,958 sqft
Subdivision Altadore
MLS® Listing ID A2315733
Sold Date -
Style 2 Storey,Attached-Side by Side
Bedrooms 3
Full Baths 3
Half Baths 1
Year Built 2015
Annual Tax Amount $7,601
Tax Year 2025
Lot Size 3,110 Sqft
Acres 0.07
Property Sub-Type Semi Detached (Half Duplex)
Source Calgary
Property Description
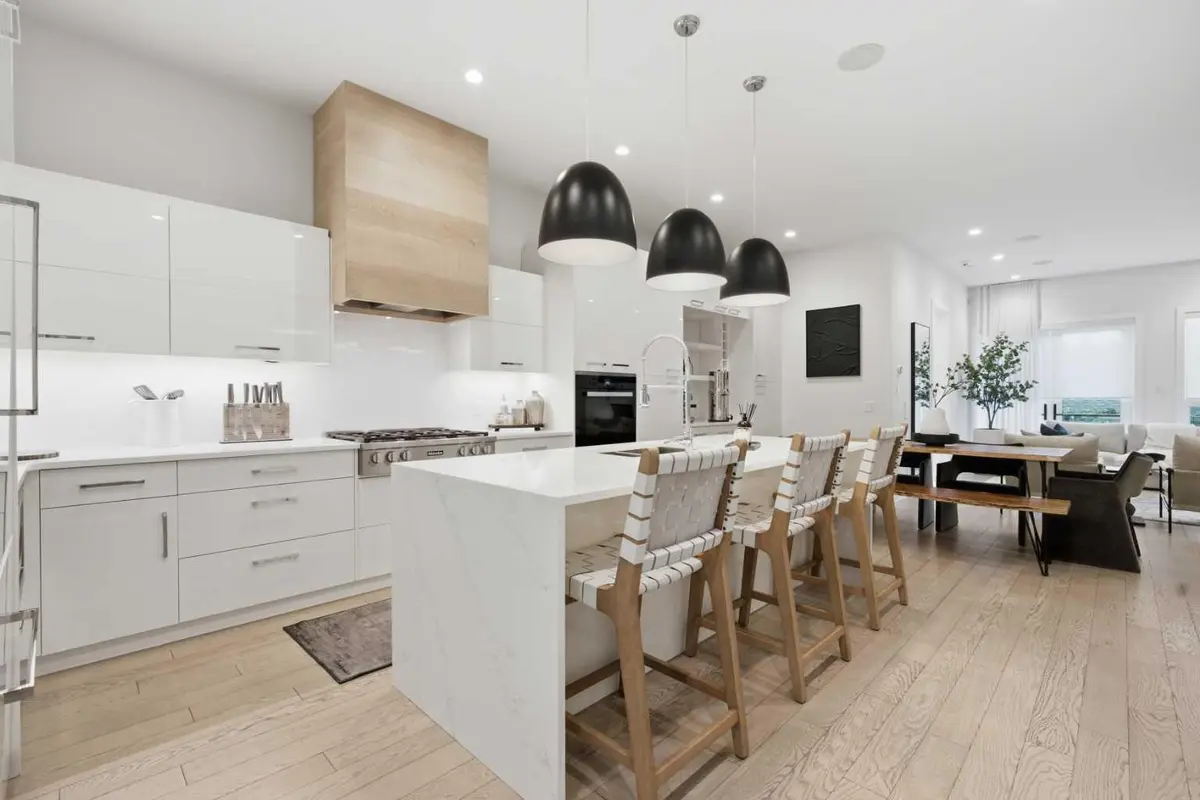
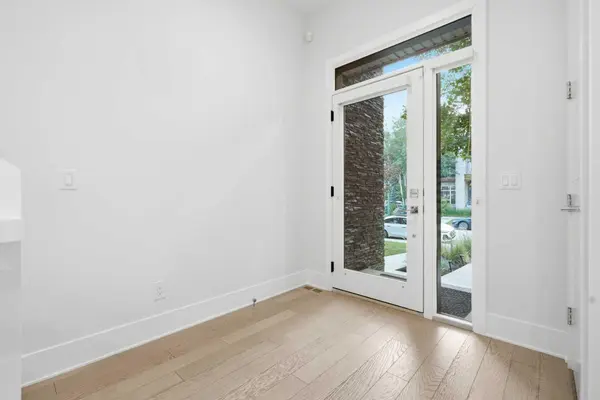
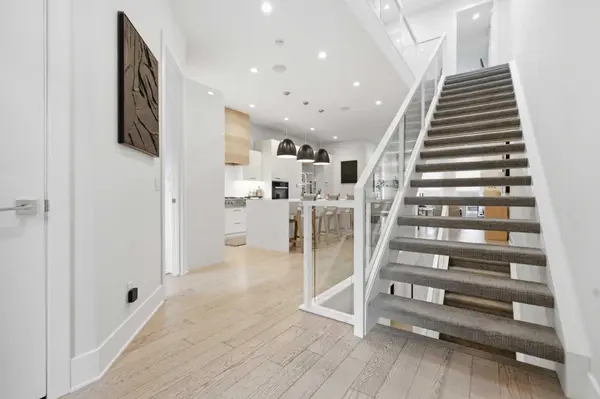
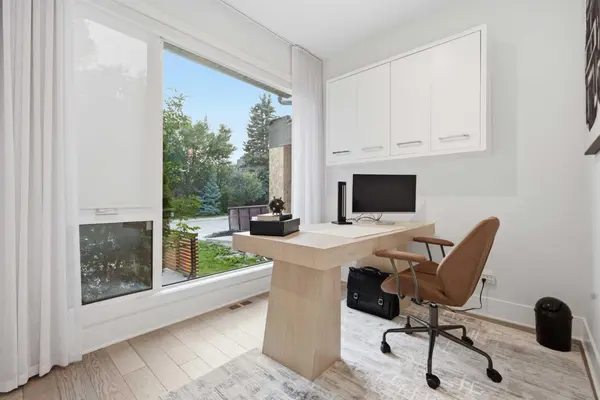
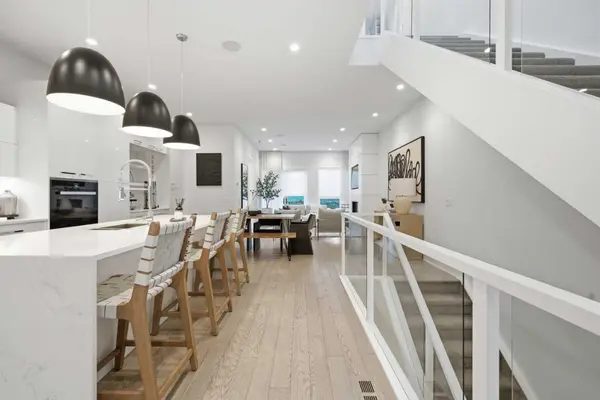
~CHECK OUT THE YOUTUBE VIDEO~ Welcome to 4318 17 Street SW, a stunning modern inner-city home in the heart of Altadore, one of Calgary's most desirable luxury communities. Perfectly positioned near Marda Loop, River Park, Sandy Beach, Glenmore Athletic Park, Glenmore Reservoir, Altadore School, Rundle Academy, cafes, restaurants, shops, pathways, and off-leash parks, this home offers the lifestyle buyers are searching for in Altadore Calgary real estate. From the street, this home makes an unforgettable first impression. The contemporary exterior showcases clean architectural lines, a striking stone feature column, mature trees, professional landscaping, and a rare, beautifully designed front patio framed by a sleek wood privacy fence. This inviting outdoor space adds warmth, charm, and functionality, creating the perfect place to enjoy morning coffee, connect with neighbours, or unwind in one of Calgary's most walkable inner-city neighbourhoods. Inside, the aesthetic is refined, bright, and effortlessly modern. Light hardwood flooring, crisp white walls, glass railings, recessed lighting, black accent fixtures, and warm wood details create a sophisticated yet comfortable feel throughout. The open-concept main floor is designed for both everyday living and elevated entertaining. The showpiece kitchen features high-gloss white cabinetry, a large waterfall-style island, premium built-in appliances, a gas cooktop, statement black pendant lighting, a wood-accent hood fan, sleek quartz-style surfaces, and a stylish coffee/bar station. The kitchen flows seamlessly into the dining area and living room, where large windows, soft natural light, and a modern fireplace feature wall create a calm and inviting space to gather. A dedicated front office overlooking the landscaped patio makes working from home feel inspiring and private. Upstairs, you'll find two spacious bedrooms, both with ensuites, including an impressive primary retreat with a walk-in closet and private 5-piece ensuite. The fully developed lower level adds exceptional flexibility with a recreation room, bar area, gym, full bathroom, and storage. Offering approximately 2,645 sq. ft. of developed interior living space based on the iGUIDE floor plan, plus a detached garage, this Altadore home delivers the perfect blend of luxury design, thoughtful function, and unbeatable location. For buyers searching for a modern home for sale in Altadore Calgary, close to Marda Loop, River Park, Sandy Beach, schools, parks, and downtown Calgary, this is the one.
Location
Province AB
County Calgary
Area Cal Zone Cc
Zoning R-CG
Direction W
Rooms
Other Rooms 1
Basement Full
Interior
Interior Features Kitchen Island, Walk-In Closet(s)
Heating Forced Air
Cooling Central Air
Flooring Carpet, Ceramic Tile, Concrete, Hardwood
Fireplaces Number 1
Fireplaces Type Gas
Appliance Bar Fridge, Built-In Gas Range, Built-In Oven, Built-In Refrigerator, Central Air Conditioner, Dishwasher, Dryer, Garburator, Microwave, Washer, Window Coverings
Laundry Laundry Room, Upper Level
Exterior
Parking Features Double Garage Detached
Garage Spaces 2.0
Fence Cross Fenced, Fenced
Community Features Schools Nearby, Shopping Nearby, Sidewalks, Street Lights
Roof Type Asphalt Shingle
Porch Balcony(s), Deck, Front Porch, Patio, Pergola, Porch, Rear Porch
Lot Frontage 25.0
Total Parking Spaces 2
Garage 1
Building
Lot Description Back Lane, Back Yard, City Lot, Cleared, Front Yard, Gazebo, Gentle Sloping, Interior Lot, Landscaped, Lawn, Level, Low Maintenance Landscape, Paved, Private, Rectangular Lot, Sloped, Standard Shaped Lot, Street Lighting
Foundation Poured Concrete
Architectural Style 2 Storey, Attached-Side by Side
Level or Stories Two
Structure Type Stone,Stucco
Others
Restrictions None Known
Tax ID 112633991
Ownership Private
Read Less
Want to know what your home might be worth? Contact us for a FREE valuation!

Our team is ready to help you sell your home for the highest possible price ASAP
Nearby Locations
GET MORE INFORMATION
