


-
-
For more information regarding the value of a property, please contact us for a free consultation.
102 Drake Landing HTS Okotoks, AB T1S 0M8
5 Beds
4 Baths
2,713 SqFt
Key Details
Sold Price -
Property Type Single Family Home
Sub Type Detached
Listing Status Sold
Purchase Type For Sale
Square Footage 2,713 sqft
Subdivision Drake Landing
MLS® Listing ID A2319979
Sold Date -
Style 2 Storey
Bedrooms 5
Full Baths 3
Half Baths 1
Year Built 2014
Annual Tax Amount $5,500
Tax Year 2025
Lot Size 5,054 Sqft
Acres 0.12
Property Sub-Type Detached
Source Calgary
Property Description
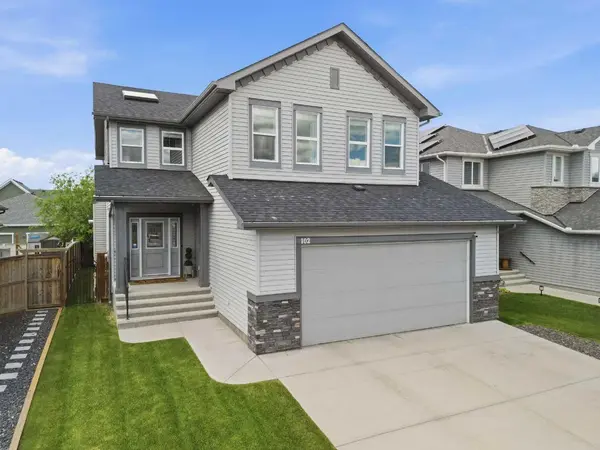
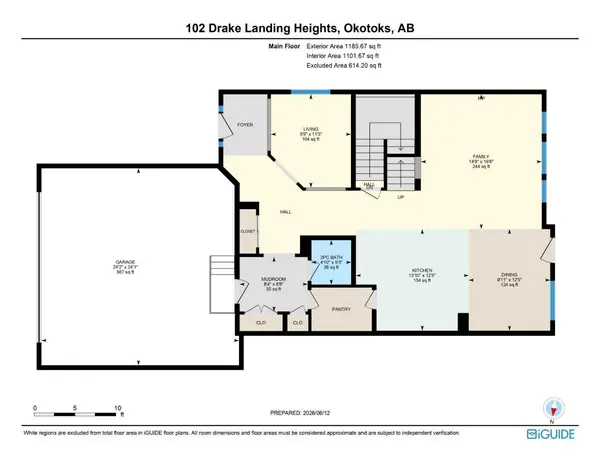
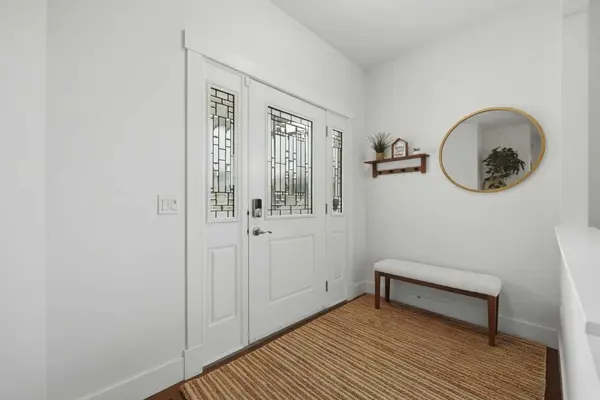
There are homes that check boxes… and then there are homes that simply feel right the moment you walk through the door. Welcome to this exceptional family home tucked away on a quiet cul-de-sac in the highly sought after community of Drake Landing in Okotoks, just steps from peaceful walking paths, a beautiful pond, parks, and the kind of neighbourhood where families truly put down roots. From the moment you step inside, you're greeted by soaring 9-foot ceilings, rich hardwood flooring that flows throughout the entire home, and an immediate sense of warmth, openness, and quality craftsmanship that makes this home stand apart. The main floor was designed for the way families actually live. Whether you're working from home in the spacious front office, gathering around the stunning oversized kitchen island, or enjoying quiet evenings around the modern gas fireplace, every space feels intentional. The beautifully appointed kitchen is truly the heart of the home, featuring premium Bosch appliances, a gas stove, granite countertops, beverage cooler, full-height cabinetry, and a walk-through pantry that makes everyday living effortless. Upstairs, the home continues to impress. The primary suite feels like a private retreat, complete with vaulted ceilings and a spa-inspired ensuite featuring dual vanities, a separate shower, a massive closet and a luxurious jetted tub perfect for unwinding after a long day. Three additional spacious bedrooms, upper floor laundry, a full bathroom, and a stunning bonus room with vaulted ceilings, skylight, and beautiful natural light create the ideal upper-level family layout. The fully finished basement adds even more versatility with luxury vinyl flooring, a full bathroom, additional living space, and your very own infrared sauna, a feature rarely found and guaranteed to be appreciated. Outside, the backyard was designed to be enjoyed. Picture summer evenings on the deck with the BBQ gas line ready to go, kids playing safely in the fully fenced yard, trees beginning to bloom, and underground sprinklers making maintenance simple and effortless. The oversized double garage offers exceptional space for vehicles, storage, hobbies, and all the extras that come with busy family life. And then there's the location… because sometimes it's not just about the house. Living here means morning walks by the pond, mountain views on evening strolls, parks and schools just minutes away, and becoming part of one of Okotoks' most loved communities. This isn't simply a beautiful home. It's the kind of place where birthdays are celebrated, holidays are hosted, quiet mornings feel a little slower, and years from now you'll still remember exactly why you fell in love with it the first time you walked in. More than a house… this is where your next chapter begins.
Location
Province AB
County Foothills County
Zoning TN
Direction E
Rooms
Other Rooms 1
Basement Full
Interior
Interior Features Central Vacuum, Double Vanity, Granite Counters, High Ceilings, Jetted Tub, Kitchen Island, No Smoking Home, Pantry, Skylight(s)
Heating Forced Air, Natural Gas
Cooling Central Air
Flooring Ceramic Tile, Hardwood, Vinyl Plank
Fireplaces Number 1
Fireplaces Type Family Room, Gas
Appliance Central Air Conditioner, Dishwasher, Dryer, Gas Range, Microwave, Range Hood, Refrigerator, Washer
Laundry Upper Level
Exterior
Parking Features Double Garage Attached, Driveway
Garage Spaces 2.0
Fence Fenced
Community Features Playground, Schools Nearby, Shopping Nearby, Walking/Bike Paths
Roof Type Asphalt Shingle
Porch Deck
Lot Frontage 44.13
Exposure E
Total Parking Spaces 4
Garage 1
Building
Lot Description Back Yard, Landscaped, Private
Foundation Poured Concrete
Architectural Style 2 Storey
Level or Stories Two
Structure Type Stone,Vinyl Siding
Others
Restrictions Utility Right Of Way
Tax ID 112447465
Ownership Private
Read Less
Want to know what your home might be worth? Contact us for a FREE valuation!

Our team is ready to help you sell your home for the highest possible price ASAP
Nearby Locations
GET MORE INFORMATION
