


-
-
For more information regarding the value of a property, please contact us for a free consultation.
212 Cove DR Chestermere, AB T1X 1E9
3 Beds
3 Baths
1,459 SqFt
Key Details
Sold Price -
Property Type Single Family Home
Sub Type Detached
Listing Status Sold
Purchase Type For Sale
Square Footage 1,459 sqft
Subdivision The Cove
MLS® Listing ID A2308468
Sold Date -
Style Bungalow
Bedrooms 3
Full Baths 3
Year Built 2000
Annual Tax Amount $3,980
Tax Year 2025
Lot Size 5,939 Sqft
Acres 0.14
Property Sub-Type Detached
Source Calgary
Property Description
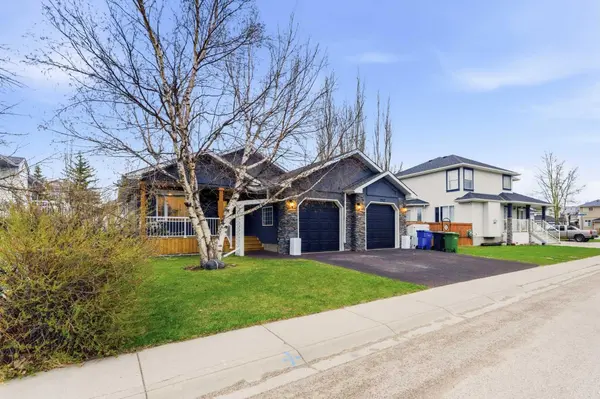
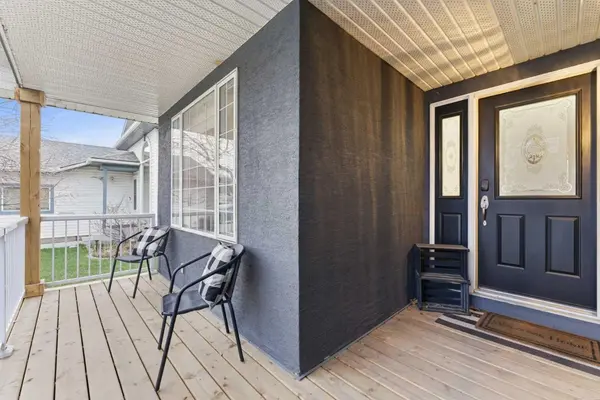
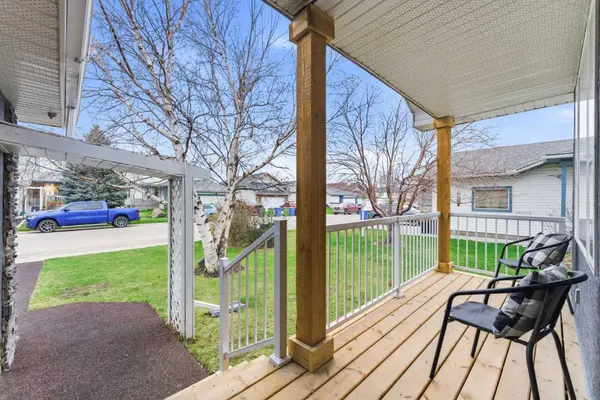
This beautifully updated bungalow offers the kind of setting that's hard to find and easy to love. Thoughtfully renovated with modern finishes throughout the home blends comfort, style, and practicality in all the right ways. Vaulted ceilings and an open layout creates a bright, airy feel, while newer waterproof laminate flooring, fresh paint, and updated light fixtures give the space a clean, polished look. The white kitchen is both functional and inviting, featuring an island, newer countertops, pantry, built-in desk, and newer stainless steel appliances, all open to the dining area and living room with a cozy fireplace. Main floor laundry adds convenience, while the spacious primary retreat offers a stunning ensuite complete with double vanity and glass shower. A second bedroom completes the main level. The fully finished basement adds even more living space with a warm and comfortable rec room with fireplace, plus an additional bedroom for guests or family. Outside, the backyard was designed for relaxing and entertaining with a two-tier deck, gas rough-in, underground sprinklers, and direct access to the walking paths behind. The heated garage, rubber driveway, and new front porch completed in 2025 add to the home's standout curb appeal and functionality. Additional updates include exterior paint in 2024, roof in 2020, and furnace in 2024. An exceptional bungalow in a location that keeps you close to parks, pathways, and everyday amenities.
Location
Province AB
County Chestermere
Zoning R1
Direction W
Rooms
Other Rooms 1
Basement Full
Interior
Interior Features Ceiling Fan(s), Double Vanity, High Ceilings, Kitchen Island, Pantry, Quartz Counters, Vaulted Ceiling(s)
Heating Forced Air
Cooling None
Flooring Carpet, Laminate
Fireplaces Number 2
Fireplaces Type Basement, Family Room, Gas
Appliance Dishwasher, Dryer, Electric Stove, Freezer, Garage Control(s), Microwave Hood Fan, Refrigerator, Washer, Window Coverings
Laundry Main Level
Exterior
Parking Features Double Garage Attached, Heated Garage
Garage Spaces 2.0
Fence Fenced
Community Features Golf, Lake, Schools Nearby, Shopping Nearby, Sidewalks, Street Lights
Roof Type Asphalt Shingle
Porch Deck, Front Porch
Lot Frontage 54.17
Total Parking Spaces 4
Garage 1
Building
Lot Description Back Yard, Front Yard, Landscaped, Lawn
Foundation Poured Concrete
Architectural Style Bungalow
Level or Stories One
Structure Type Stone,Stucco
Others
Restrictions Restrictive Covenant
Tax ID 57310414
Ownership Private
Read Less
Want to know what your home might be worth? Contact us for a FREE valuation!

Our team is ready to help you sell your home for the highest possible price ASAP
Nearby Locations
GET MORE INFORMATION
